
Almotasem Housing · Abdoun
عــبدون فــيو
Abdoun View
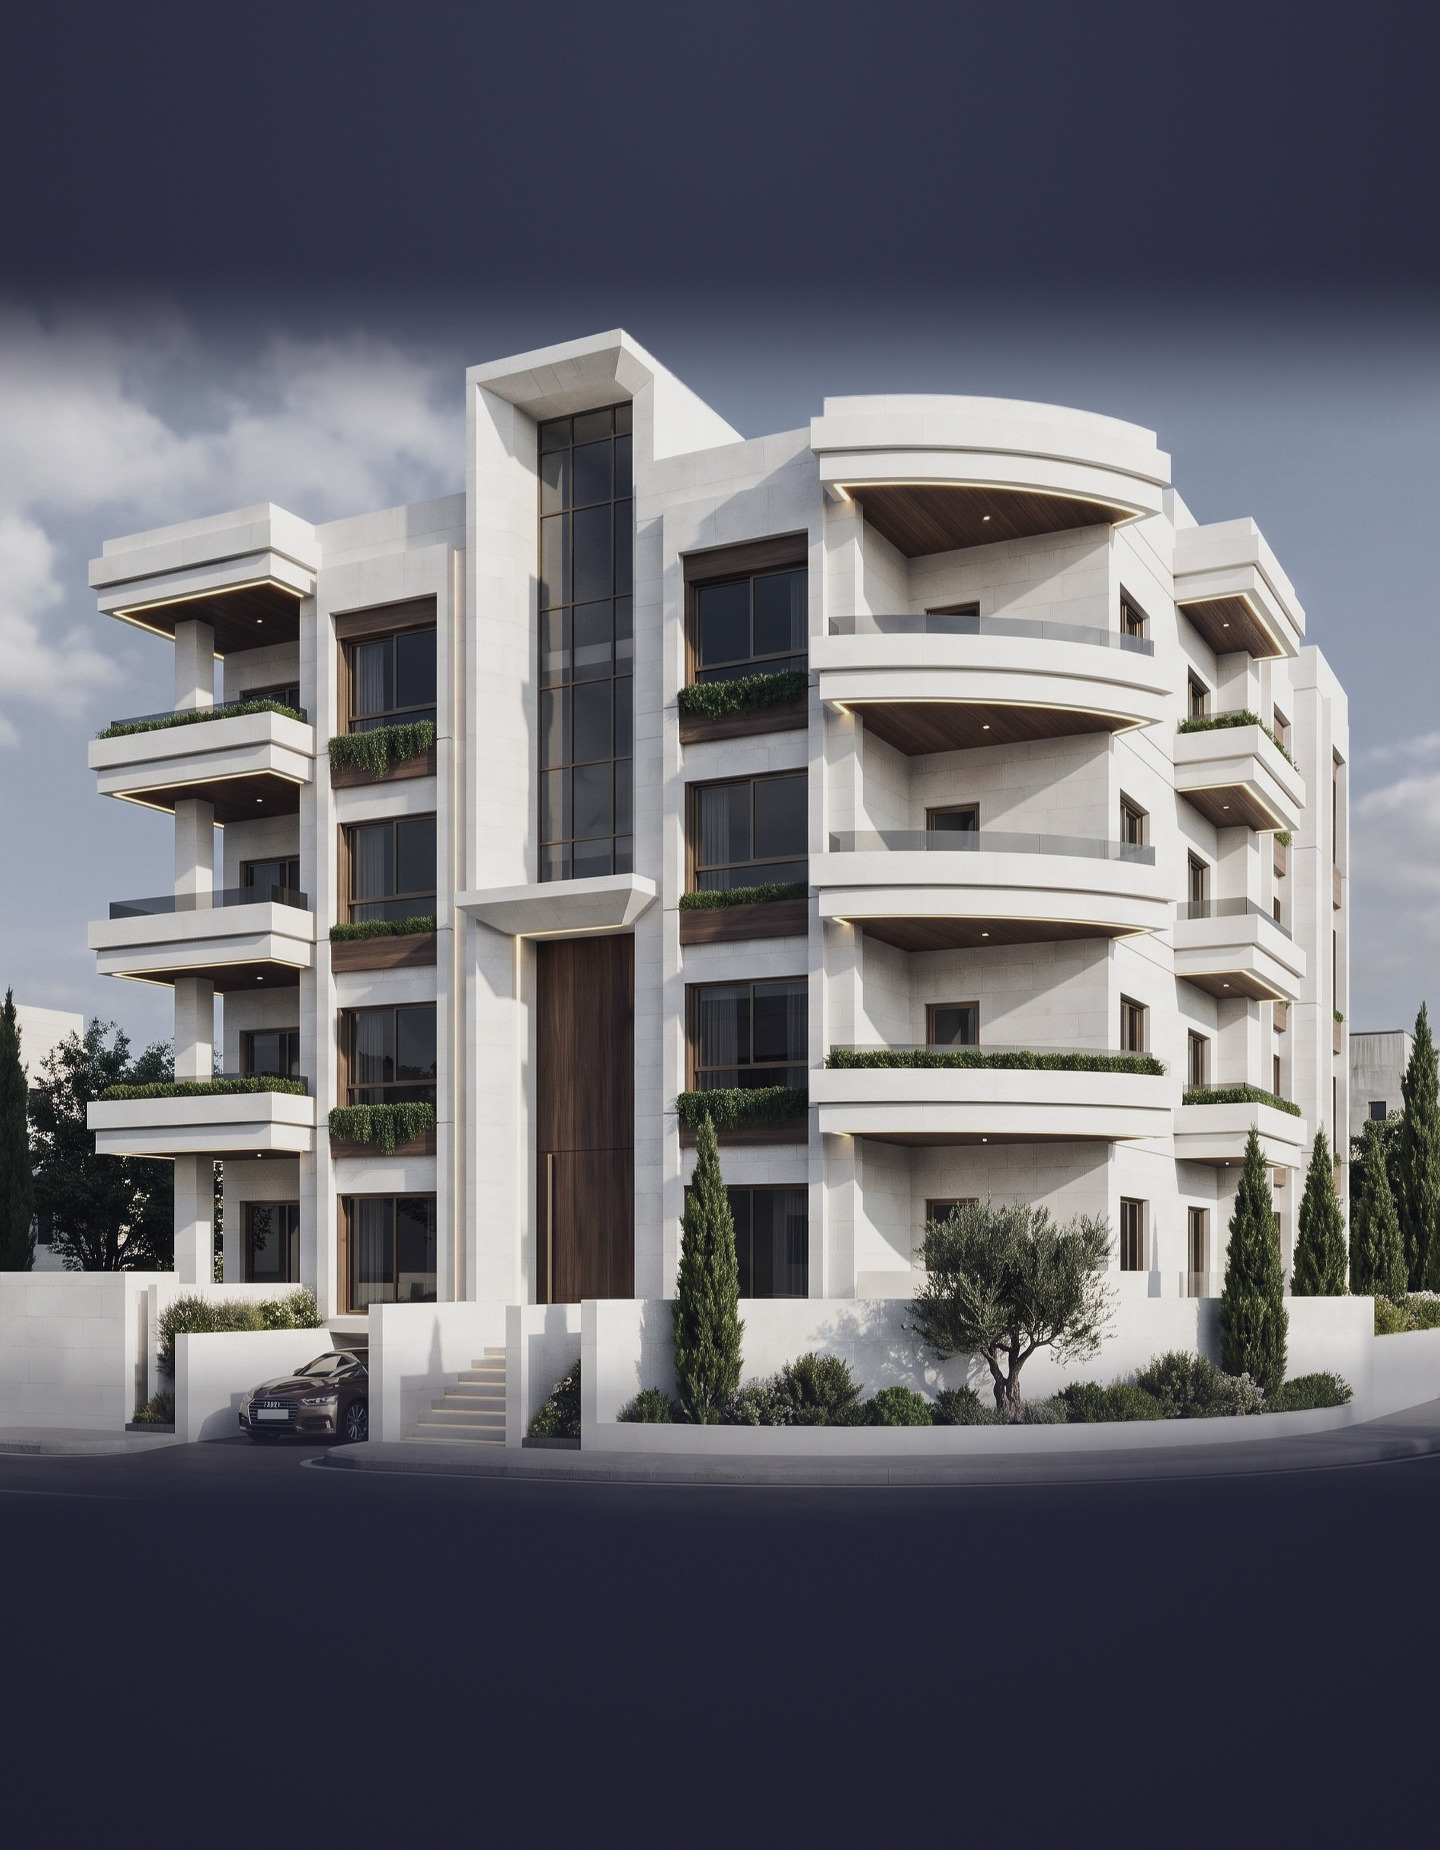
عمارة سكنية في عبدون بحجر أبيض وتفاصيل هادئة، من المعتصم للإسكان.
A residential building in Abdoun, in white stone and quiet detail.
- 09شقق سكنيةApartments
- 02دوبلكس مع روفRoof duplexes
- 360°جولة داخل الشقةVirtual tour
01Exteriors
الخــارج
Facades & surroundings
العمارة من الشارع: الحجر الأبيض، والشرفات المنحنية، والمدخل. اسحب للتنقل، واضغط على الصورة لتكبيرها.
The building from the street: white stone, curved balconies and the entrance. Swipe to browse, tap to enlarge.
02Apartments
الشــقق
Nine apartments
تسع شقق على خمسة مستويات، منها دوبلكسان مع روف خاص. اختر الطابق لترى مواصفات كل شقة.
Nine apartments on five levels, including two duplexes with private roof terraces. Choose a floor to see each apartment.
مساحة الشقة شاملة الجدران وحصّتها من الدرج والمصعد. الشرفات والتراس وغرف الروف وترس الروف مساحات منفصلة، ومقرّبة لأقرب ١٠ م². مساحة كل غرفة صافية داخل الجدران، وتحتها طول وعرض الغرفة بالمتر.Apartment areas include the walls and the share of the stair core. Balconies, terraces, roof rooms and roof terraces are listed separately, rounded to the nearest 10 m². Each room shows its net area inside the walls and its length and width in metres.
03Floor plans
المخططــات
Furnished floor plans
مخططات مفروشة لكل طابق. اضغط على المخطط لفتحه، وقرّب بإصبعين لترى التفاصيل.
A furnished plan of every floor. Tap a plan to open it, pinch to zoom into the detail.
04Interiors
الـداخــل
Room by room
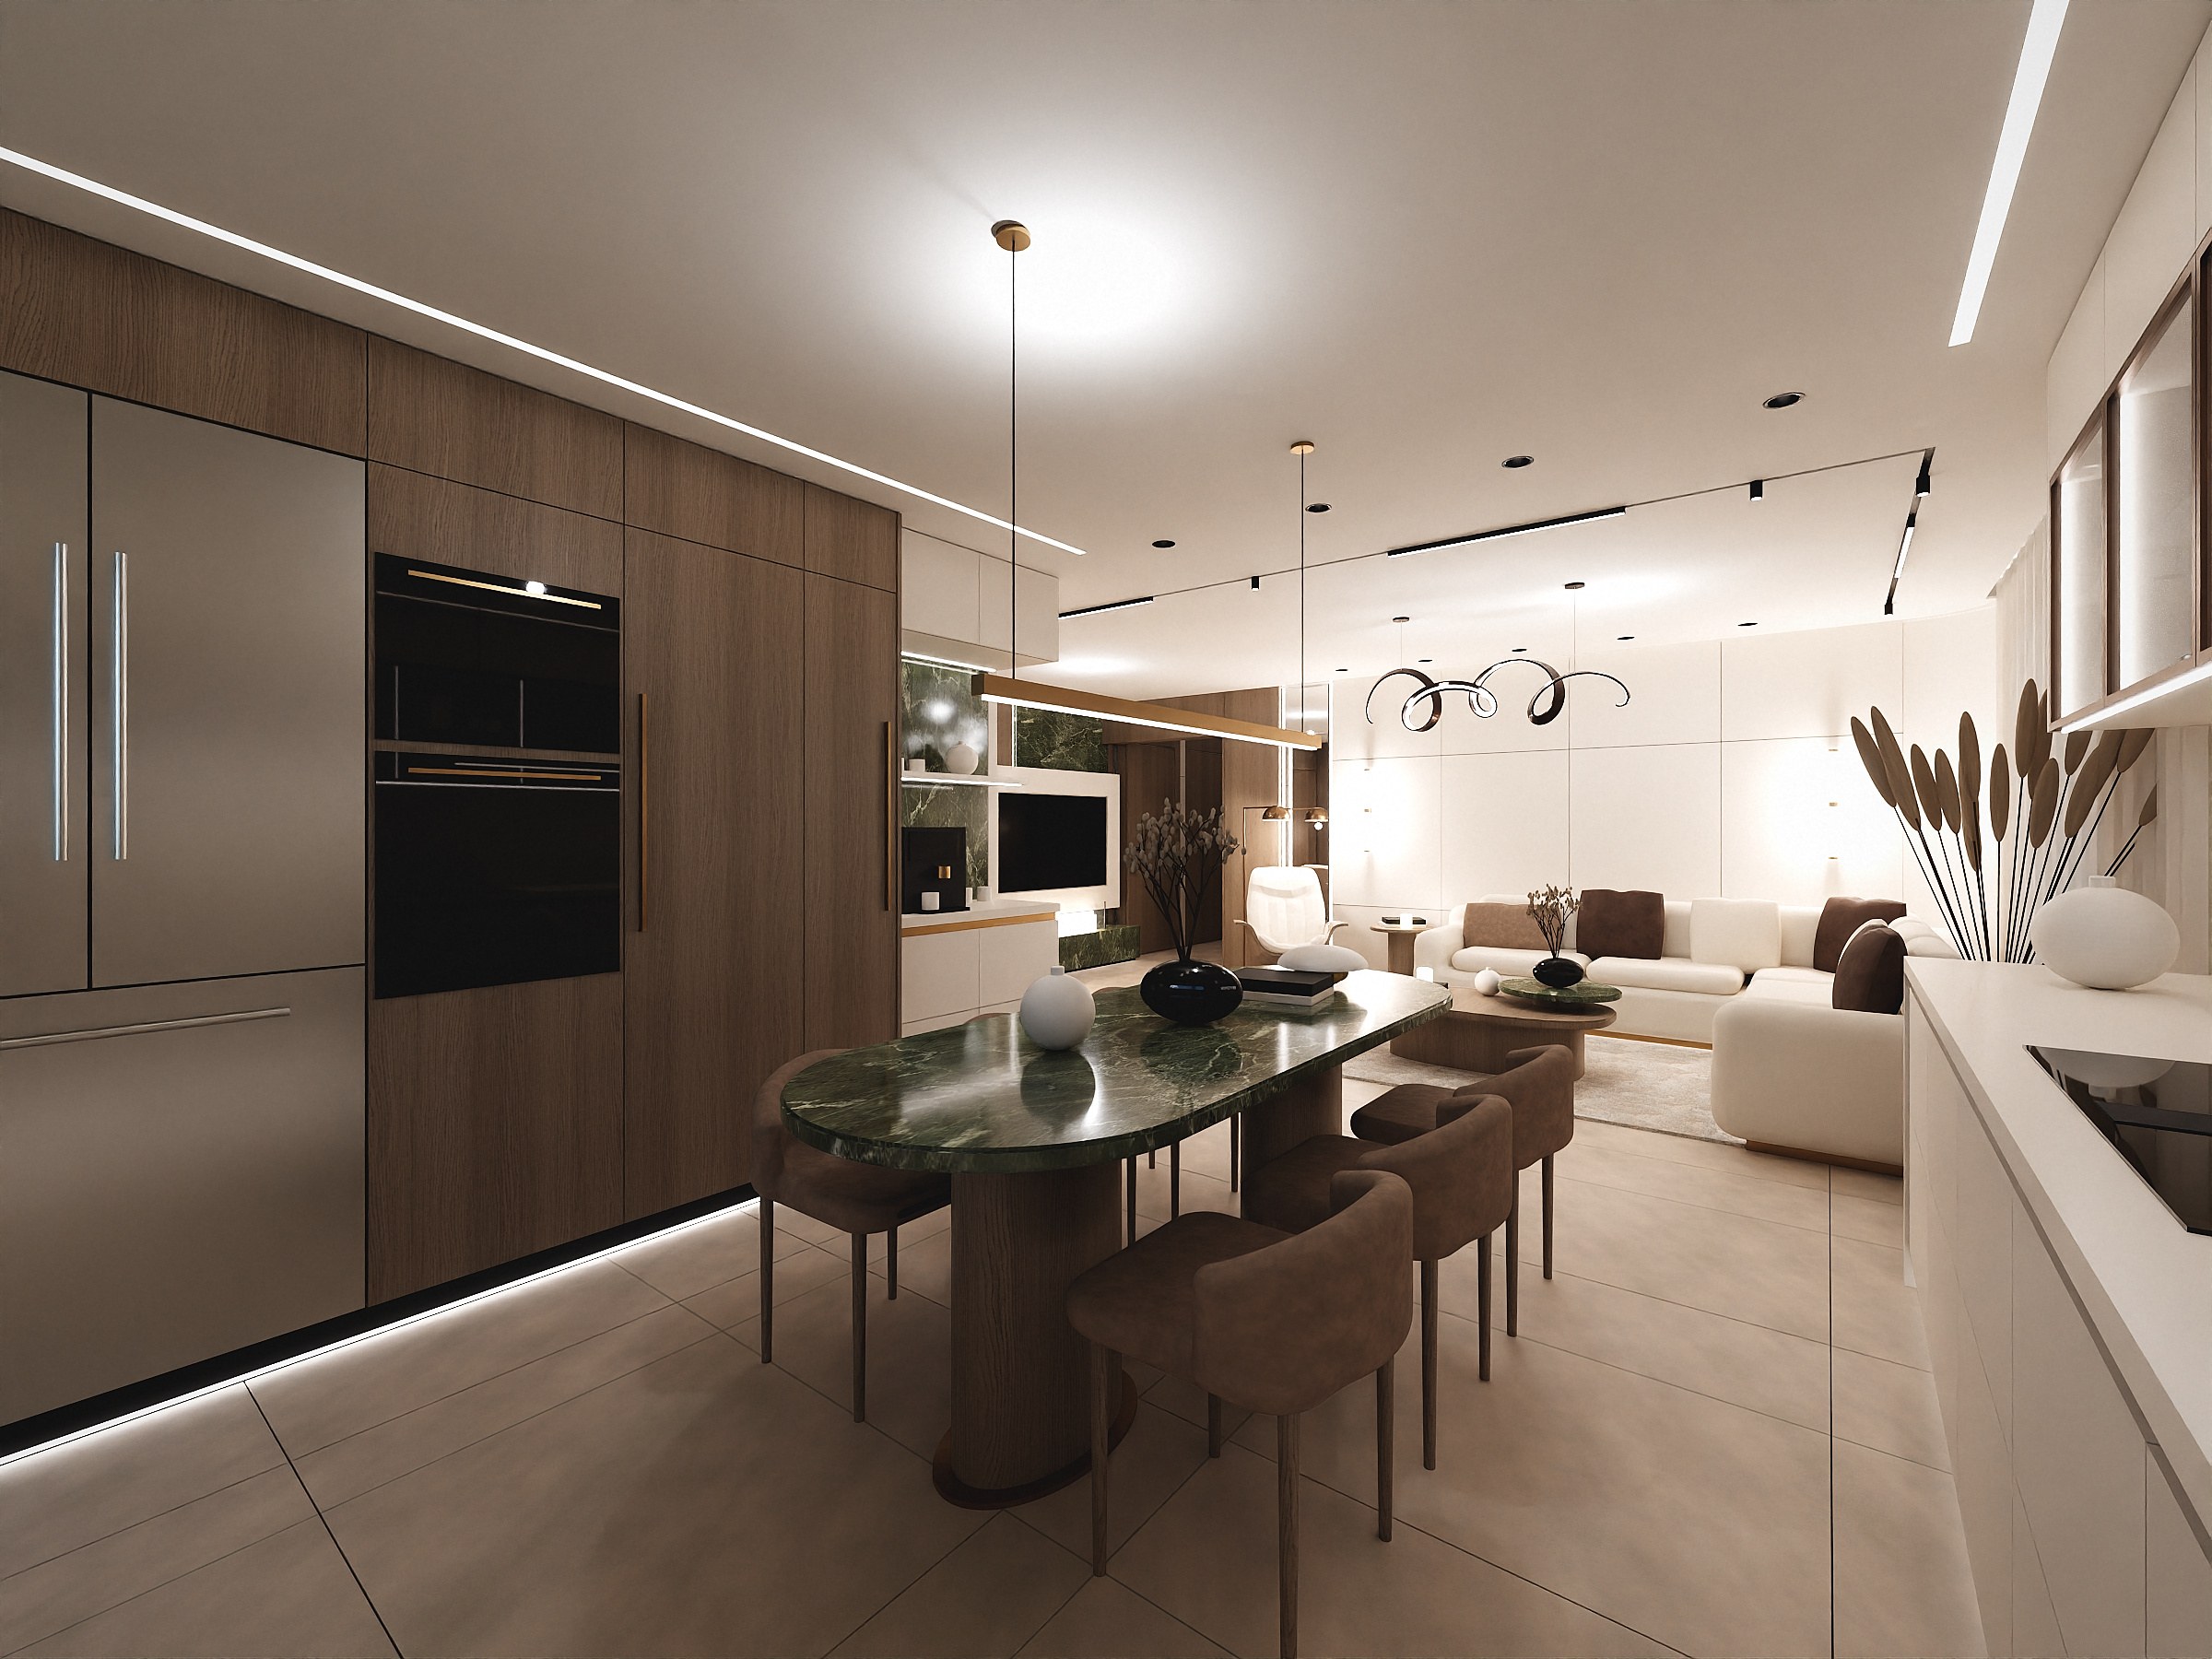
شقة الطابق الأرضي: صالون ضيوف مستقل، ومعيشة مفتوحة على المطبخ والسفرة، وغرفتا ماستر، وحمامات بتكسية حجرية كاملة.
The ground-floor residence: a separate guest salon, living open to kitchen and dining, two master suites and fully stone-clad bathrooms.
اضغط على أي غرفة لتشوفها بحجم كاملTap a room to see it full size
تصميم داخلي مقترح، والصور توضيحية.Proposed interior design; images are illustrative.
ابدأ منStart in